Skip to content
MicheleMantovani
  • Home
  • Studio
    • History
    • Team
    • Clients
  • Projects
    • Architecture
    • Interior Design
    • Furniture Design
      • Private Label
      • Kelvin Giormani
      • Mobilfresno
      • Baltus
      • Brianform
      • Colección Alexandra
    • Art Direction
      • Graphic Design
      • Stands
  • Press
  • Blog
  • Contact
  • ES
  • EN
MicheleMantovani
  • Home
  • Studio
    • History
    • Team
    • Clients
  • Projects
    • Architecture
    • Interior Design
    • Furniture Design
      • Private Label
      • Kelvin Giormani
      • Mobilfresno
      • Baltus
      • Brianform
      • Colección Alexandra
    • Art Direction
      • Graphic Design
      • Stands
  • Press
  • Blog
  • Contact
  • ES
  • EN

House in Sitges

Architecture

House in SITGES


Private
In Progress
Sitges, Barcelona, Spain


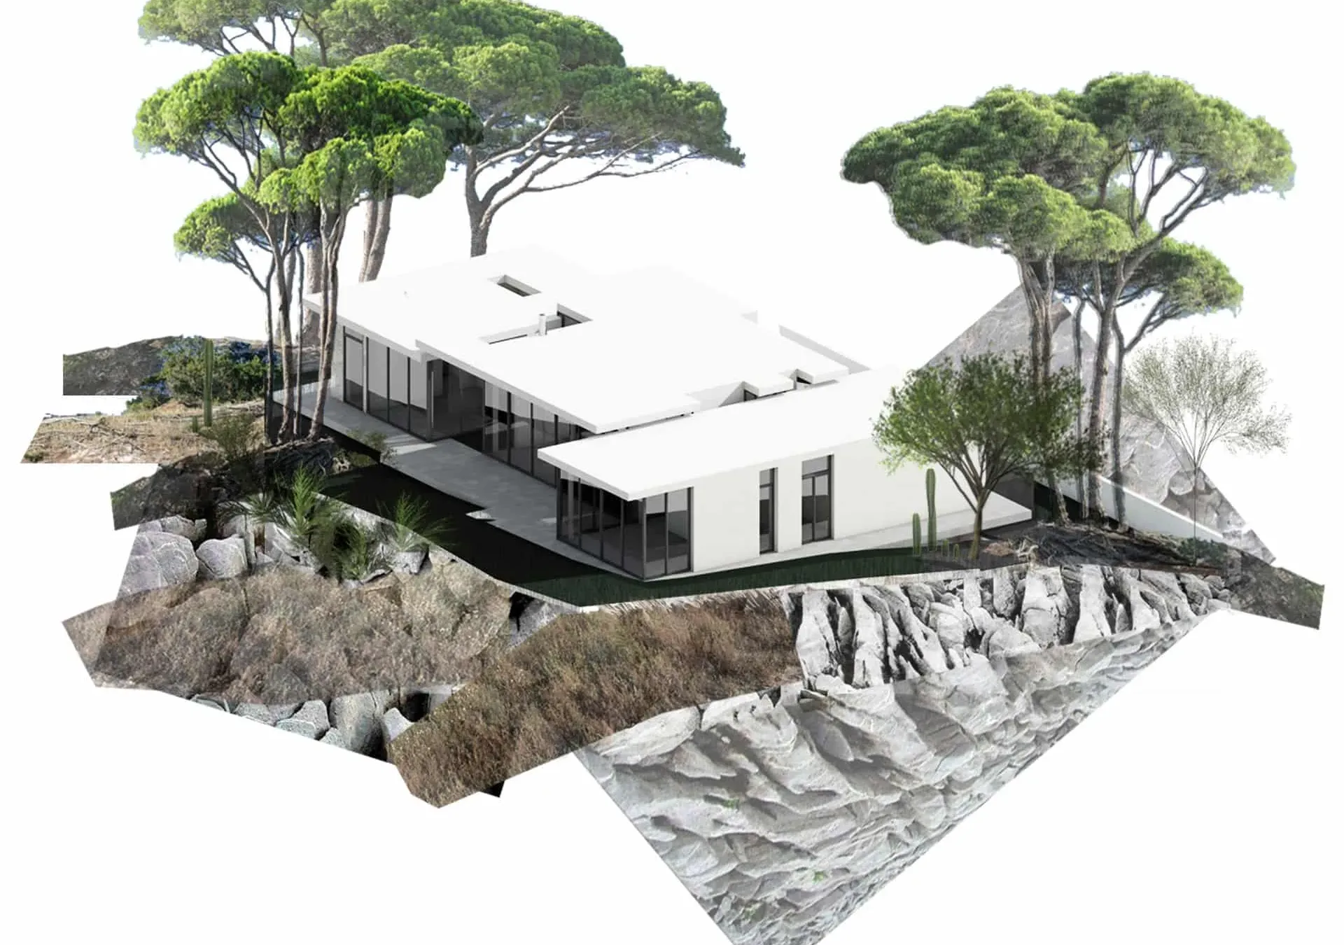
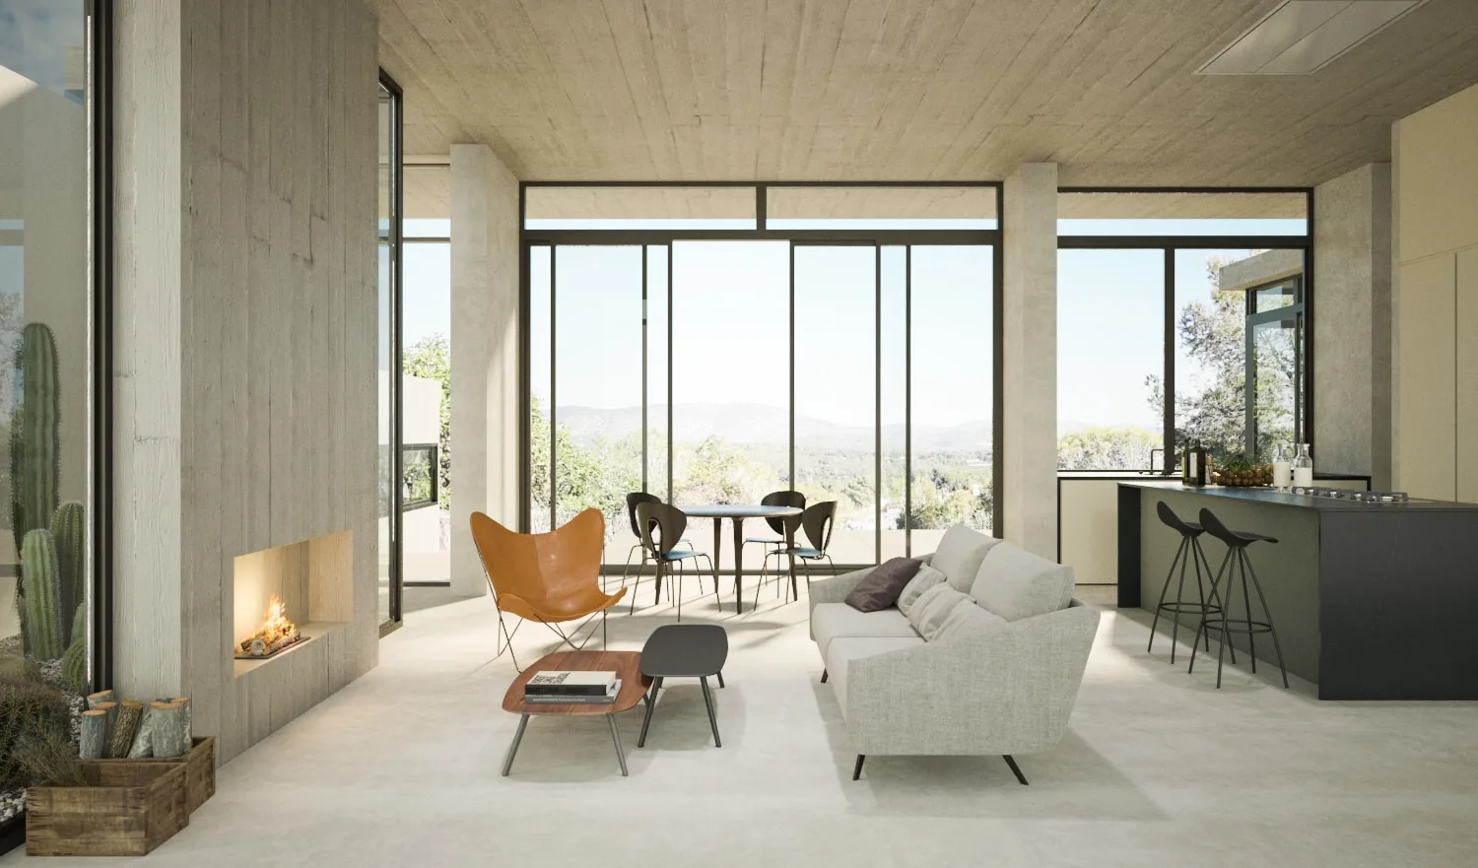
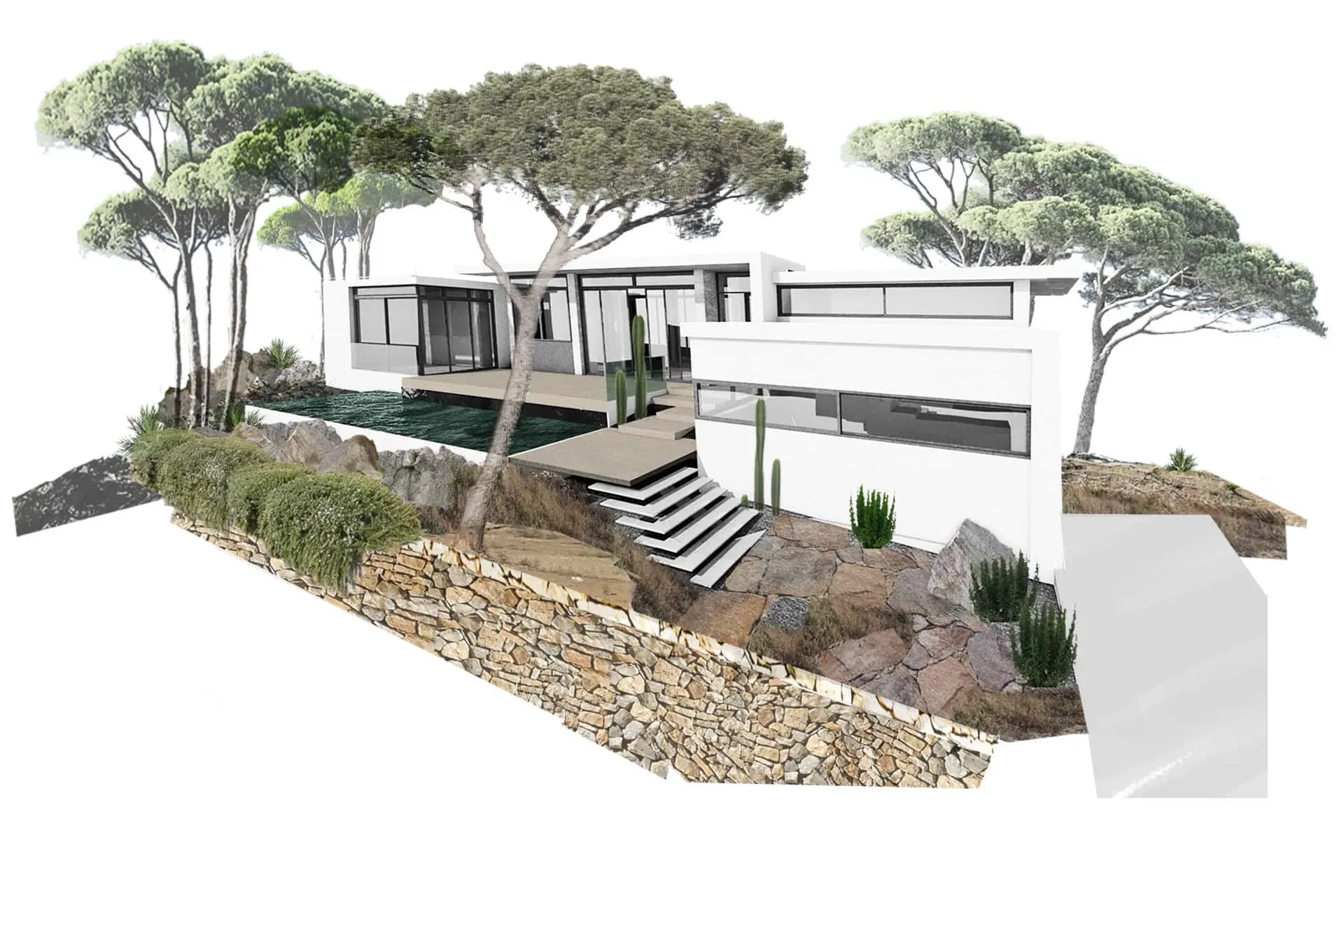
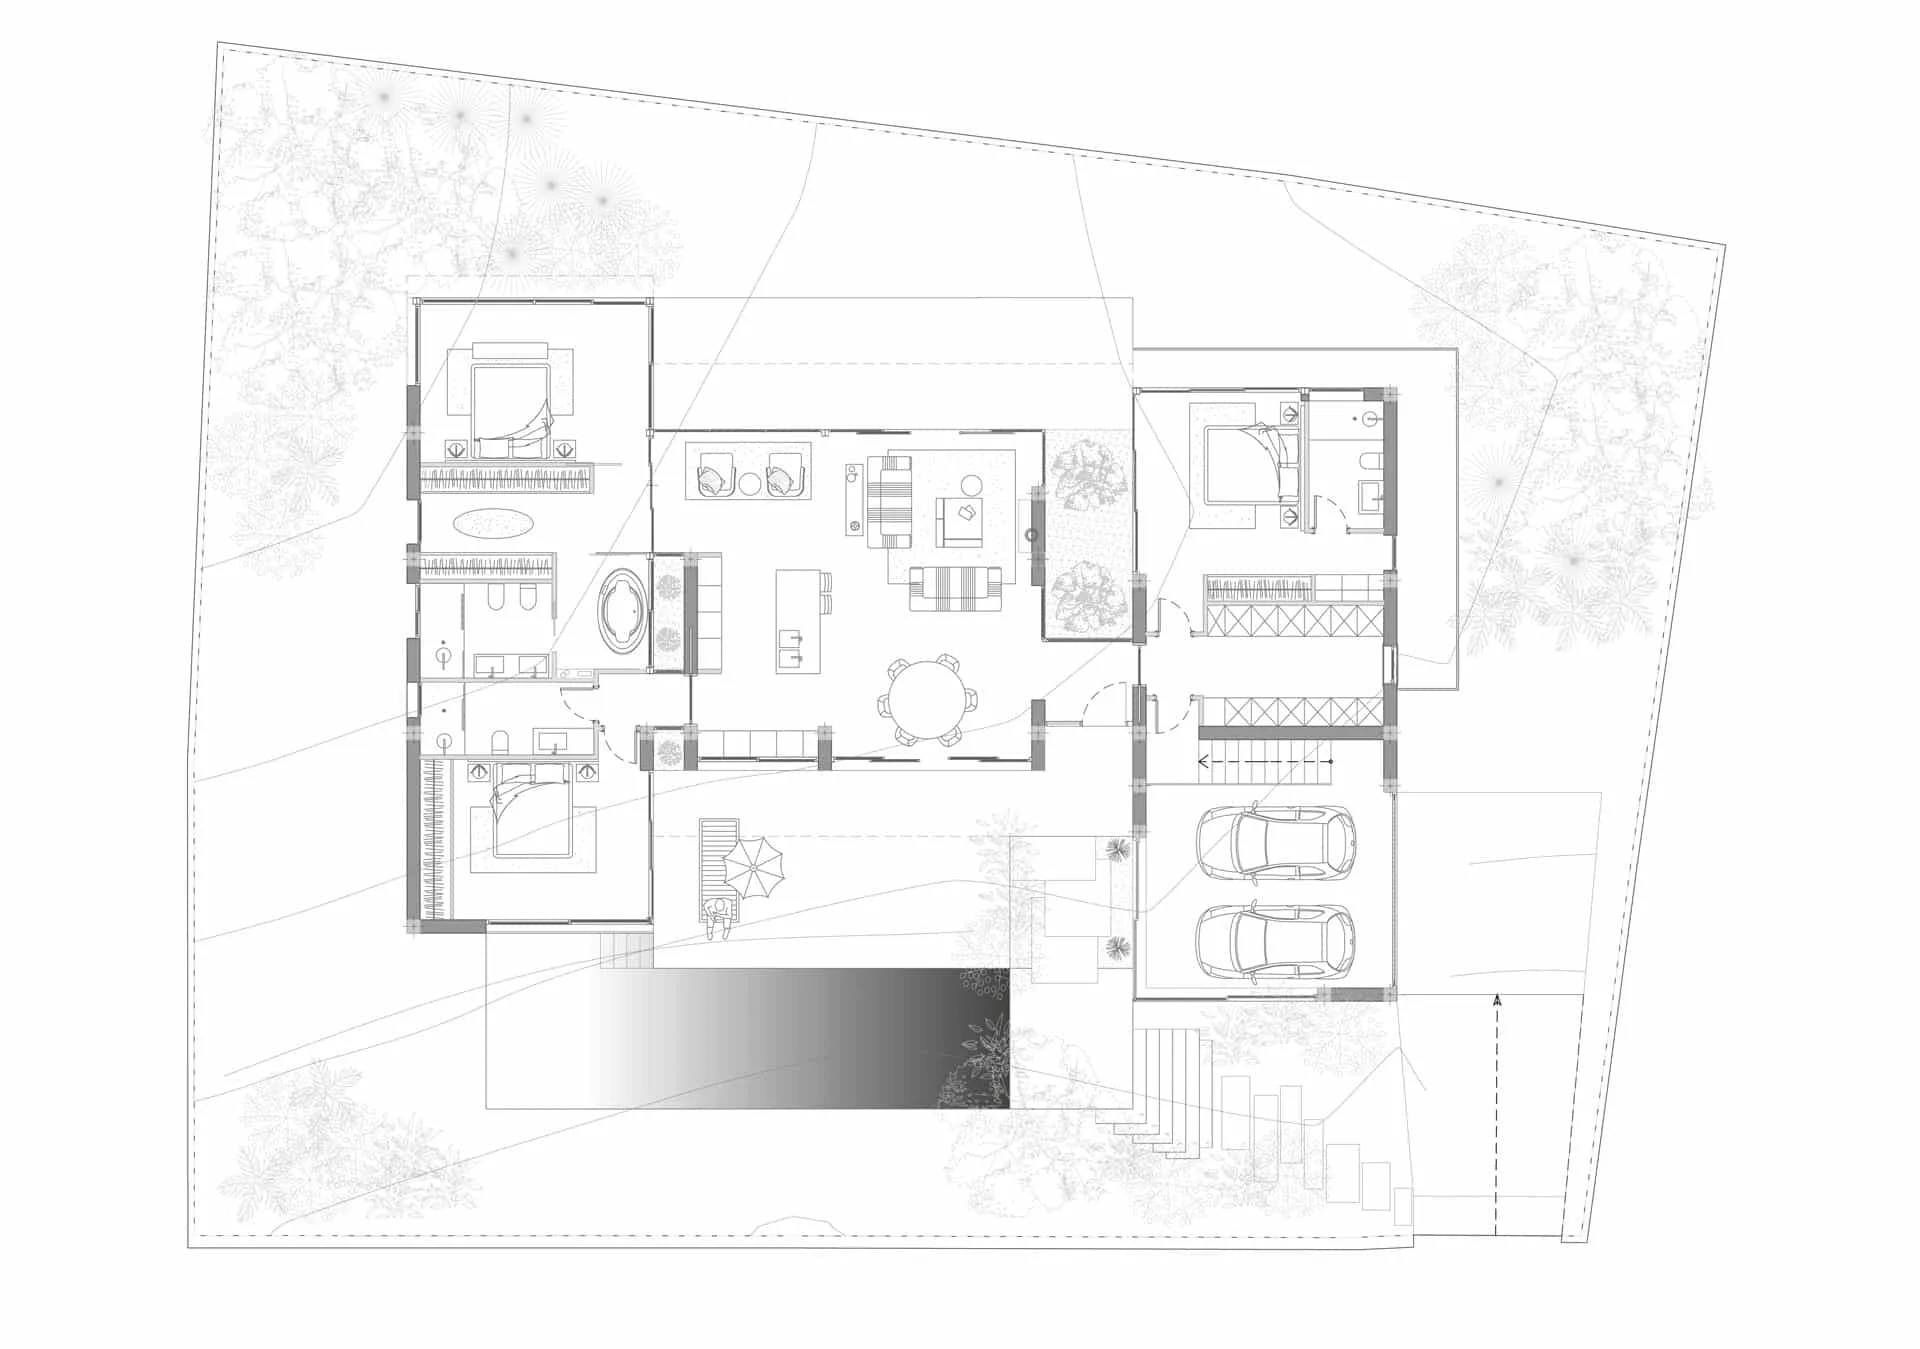
The premise of the project starts from a clear idea the customers have: they want a house based on the environment, essentially Mediterranean, one that values and exalts the surrounding vegetation and the views to the sea that it enjoys.

The solution, proposed by our architecture studio, is to generate a single floor from the highest level of the land, leaving the largest number of openings for windows on all sides of the house.

Nature is embedded in the building or the building is anchored in the rock, letting in trees and plants by means of a set of courtyards and openings.
proyecto llave en mano reforma integral
Kelvin Giormani Green CatalogueAll projectsAlma Chair
michele
mantovani
studio
Carrer Diputació 188 apt 46
08011 Barcelona
Spain
  • Home
  • Studio
  • Projects
  • Press
  • Reformas integrales
  • Privacy advice
  • Cookies Policy
  • Legal notice

© 2026 MicheleMantovani