Skip to content
MicheleMantovani
  • Home
  • Studio
    • History
    • Team
    • Clients
  • Projects
    • Architecture
    • Interior Design
    • Furniture Design
      • Private Label
      • Kelvin Giormani
      • Mobilfresno
      • Baltus
      • Brianform
      • Colección Alexandra
    • Art Direction
      • Graphic Design
      • Stands
  • Press
  • Blog
  • Contact
  • ES
  • EN
MicheleMantovani
  • Home
  • Studio
    • History
    • Team
    • Clients
  • Projects
    • Architecture
    • Interior Design
    • Furniture Design
      • Private Label
      • Kelvin Giormani
      • Mobilfresno
      • Baltus
      • Brianform
      • Colección Alexandra
    • Art Direction
      • Graphic Design
      • Stands
  • Press
  • Blog
  • Contact
  • ES
  • EN

TRIAS FARGAS DUPLEX

Interior Design

Trias Fargas Duplex


Duplex Reform
2018
Barcelona, Spain


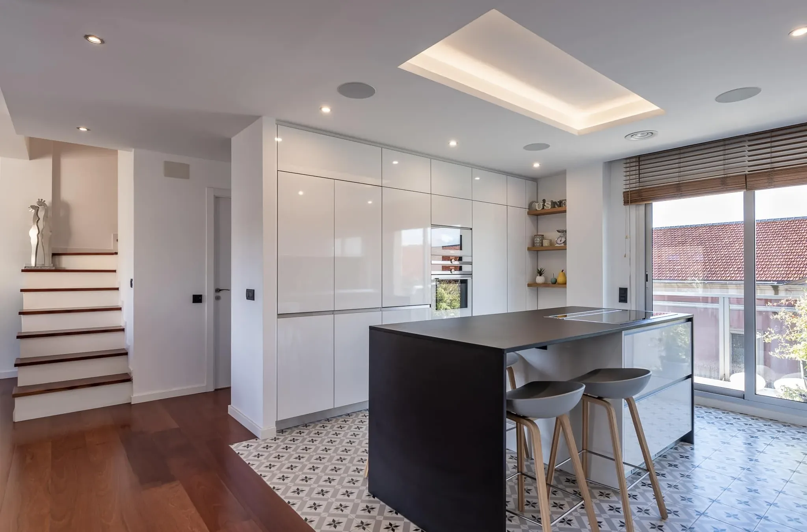
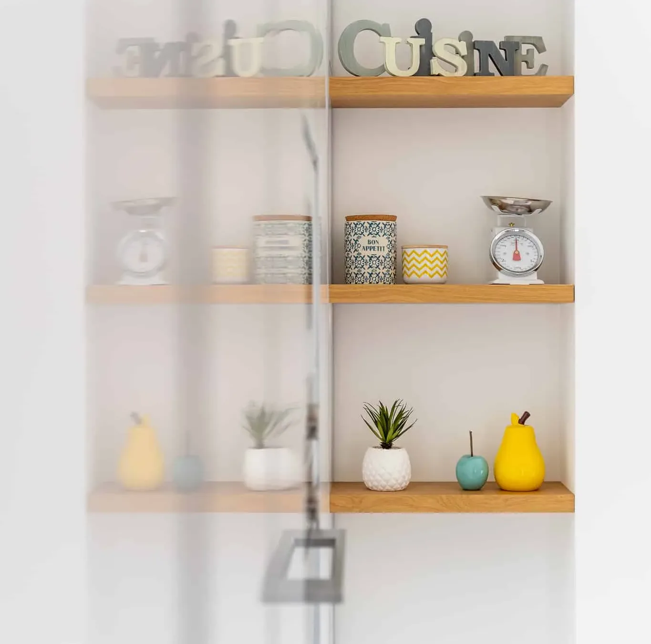
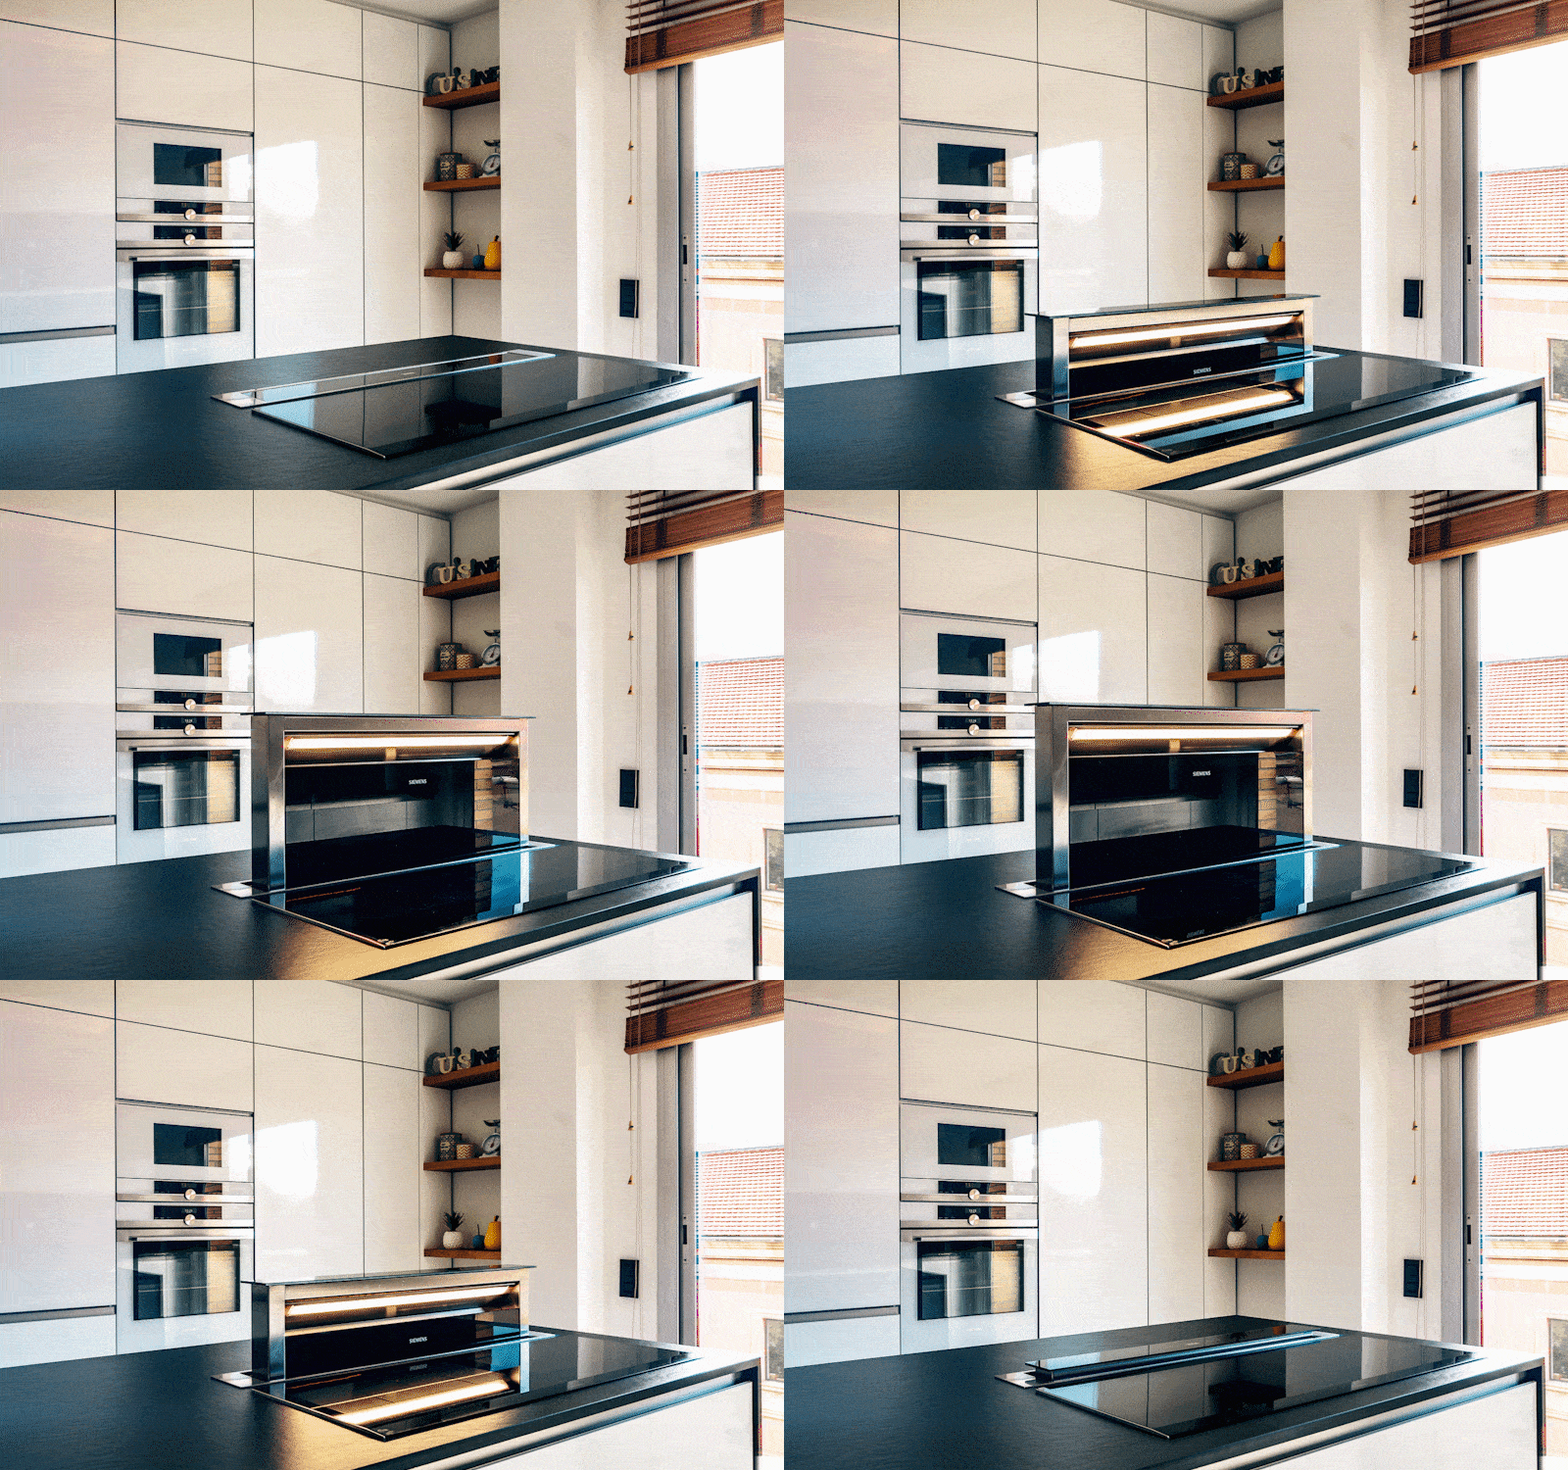
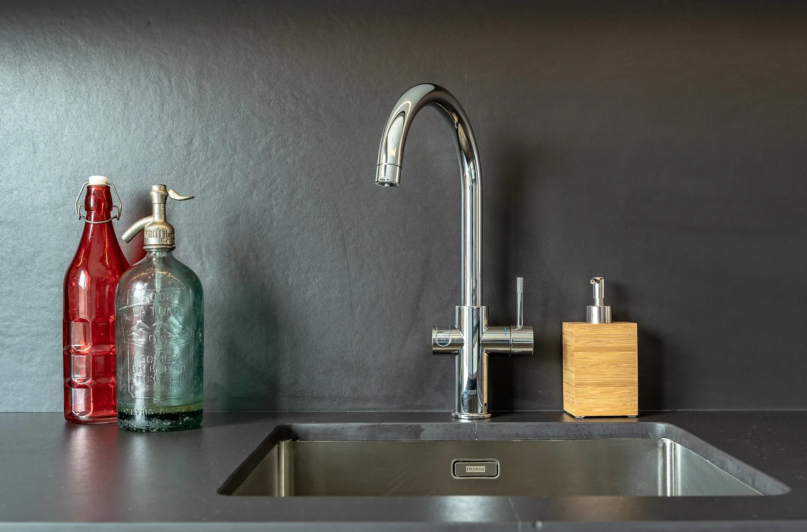
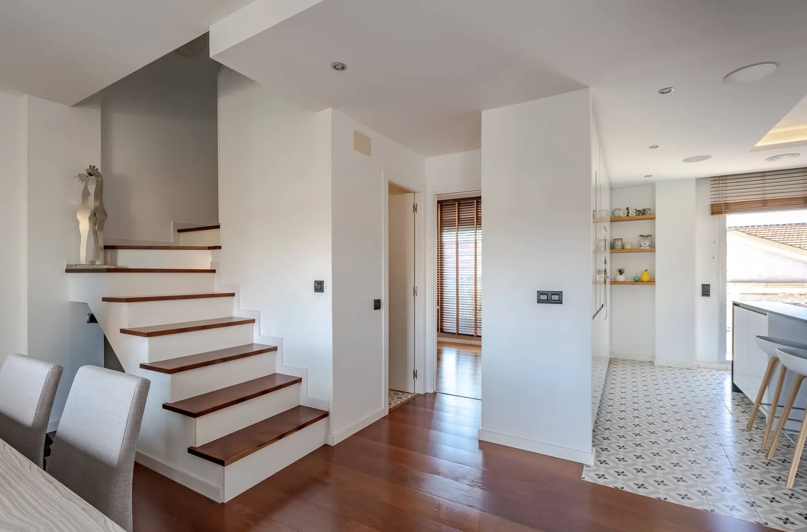
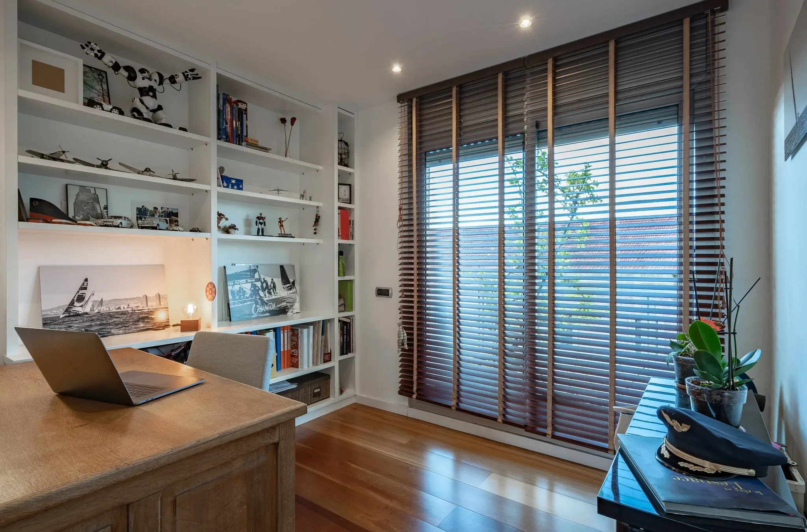
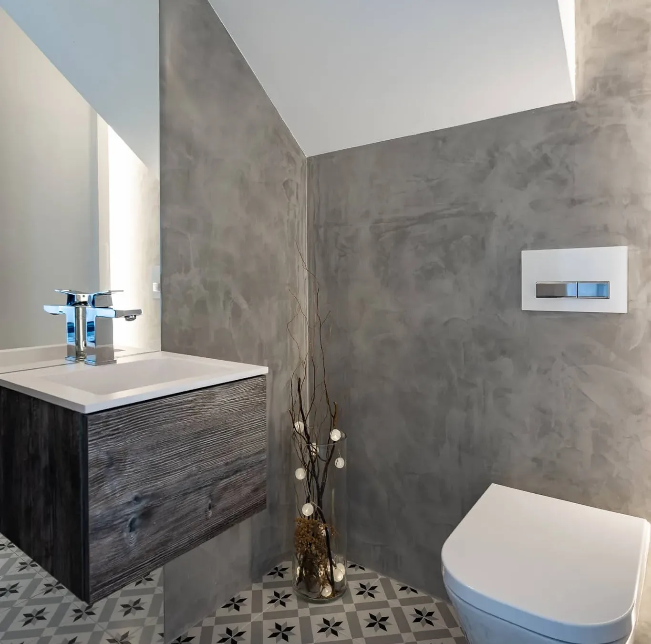
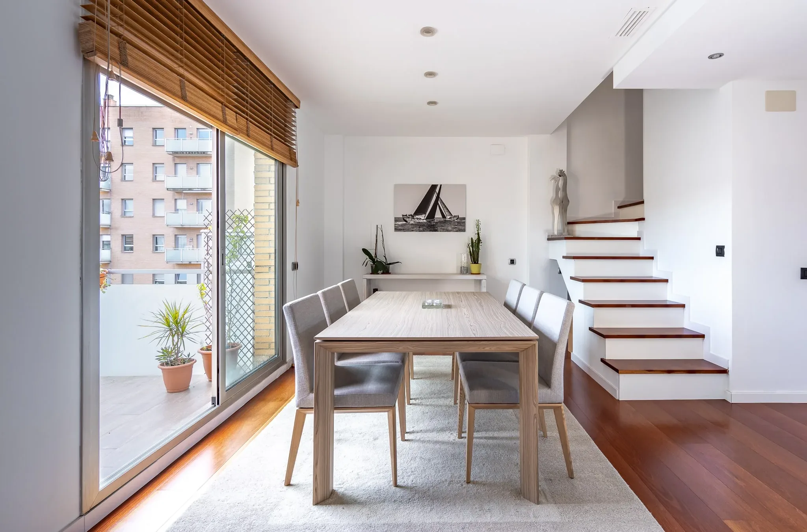
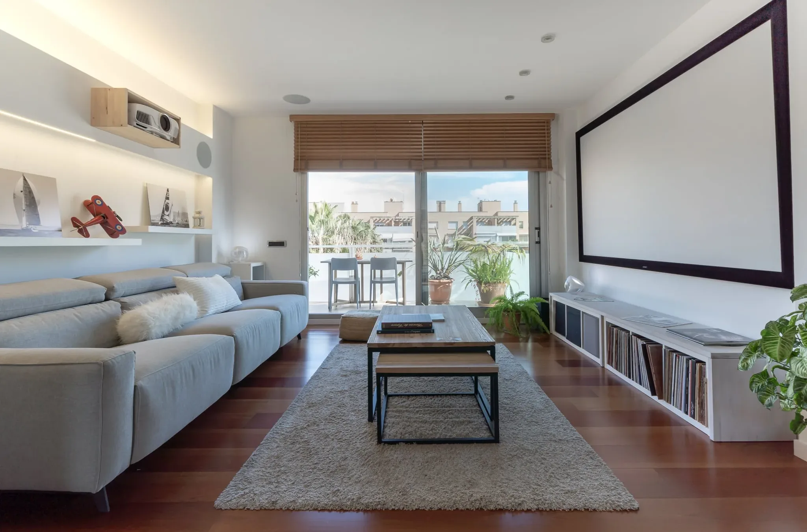
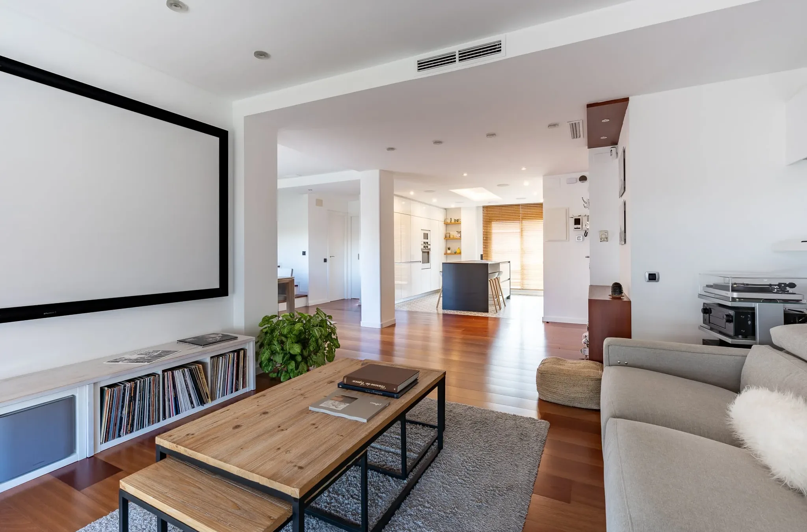
Reform and redistribution of an apartment in the neighborhood of Poblenou, Barcelona. Taking advantage of a privileged orientation, common spaces are opened creating a large work area and meeting point in the new kitchen, converted into the new focus of attention and life of the house. Lines are cleaned with a modulation system designed to the millimeter to use the storage space and create both in the living room and in the dining room. Taking advantage of the intervention, a guest toilet is relocated and an office is created and a surround sound system is installed throughout the apartment. A duplex with a unique location on the roofs of the city and the sea.
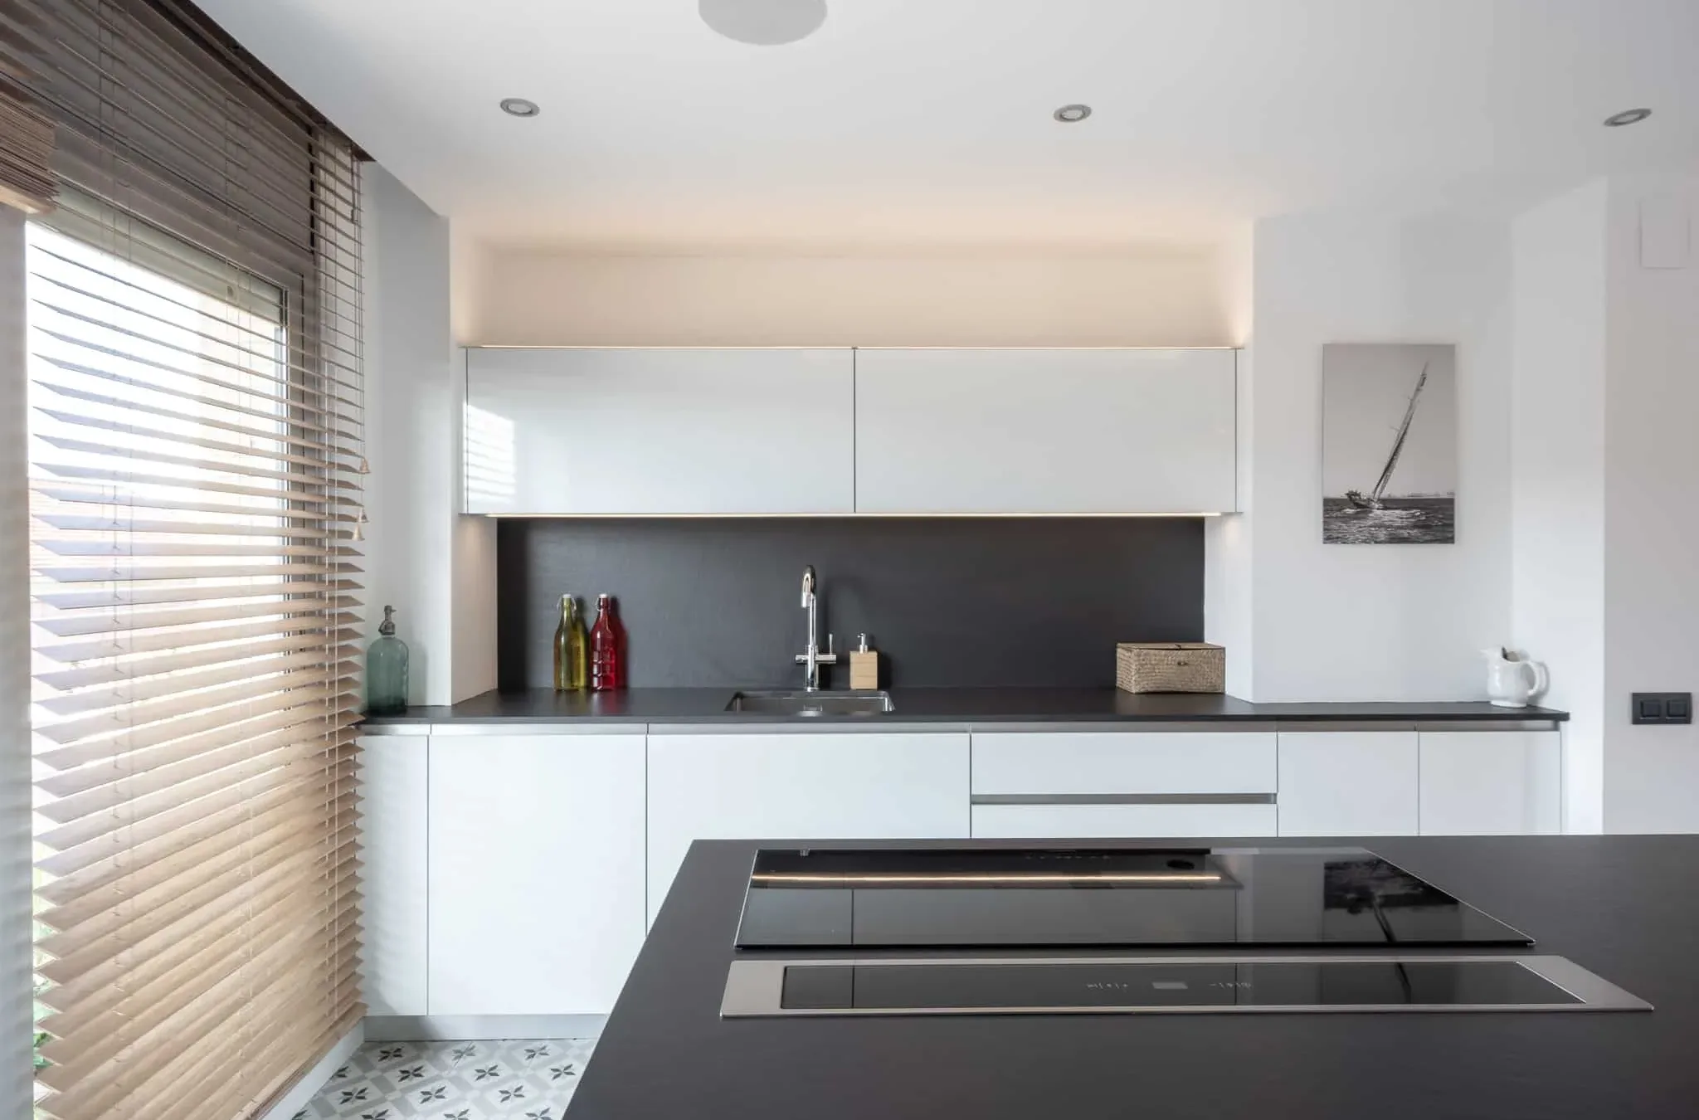
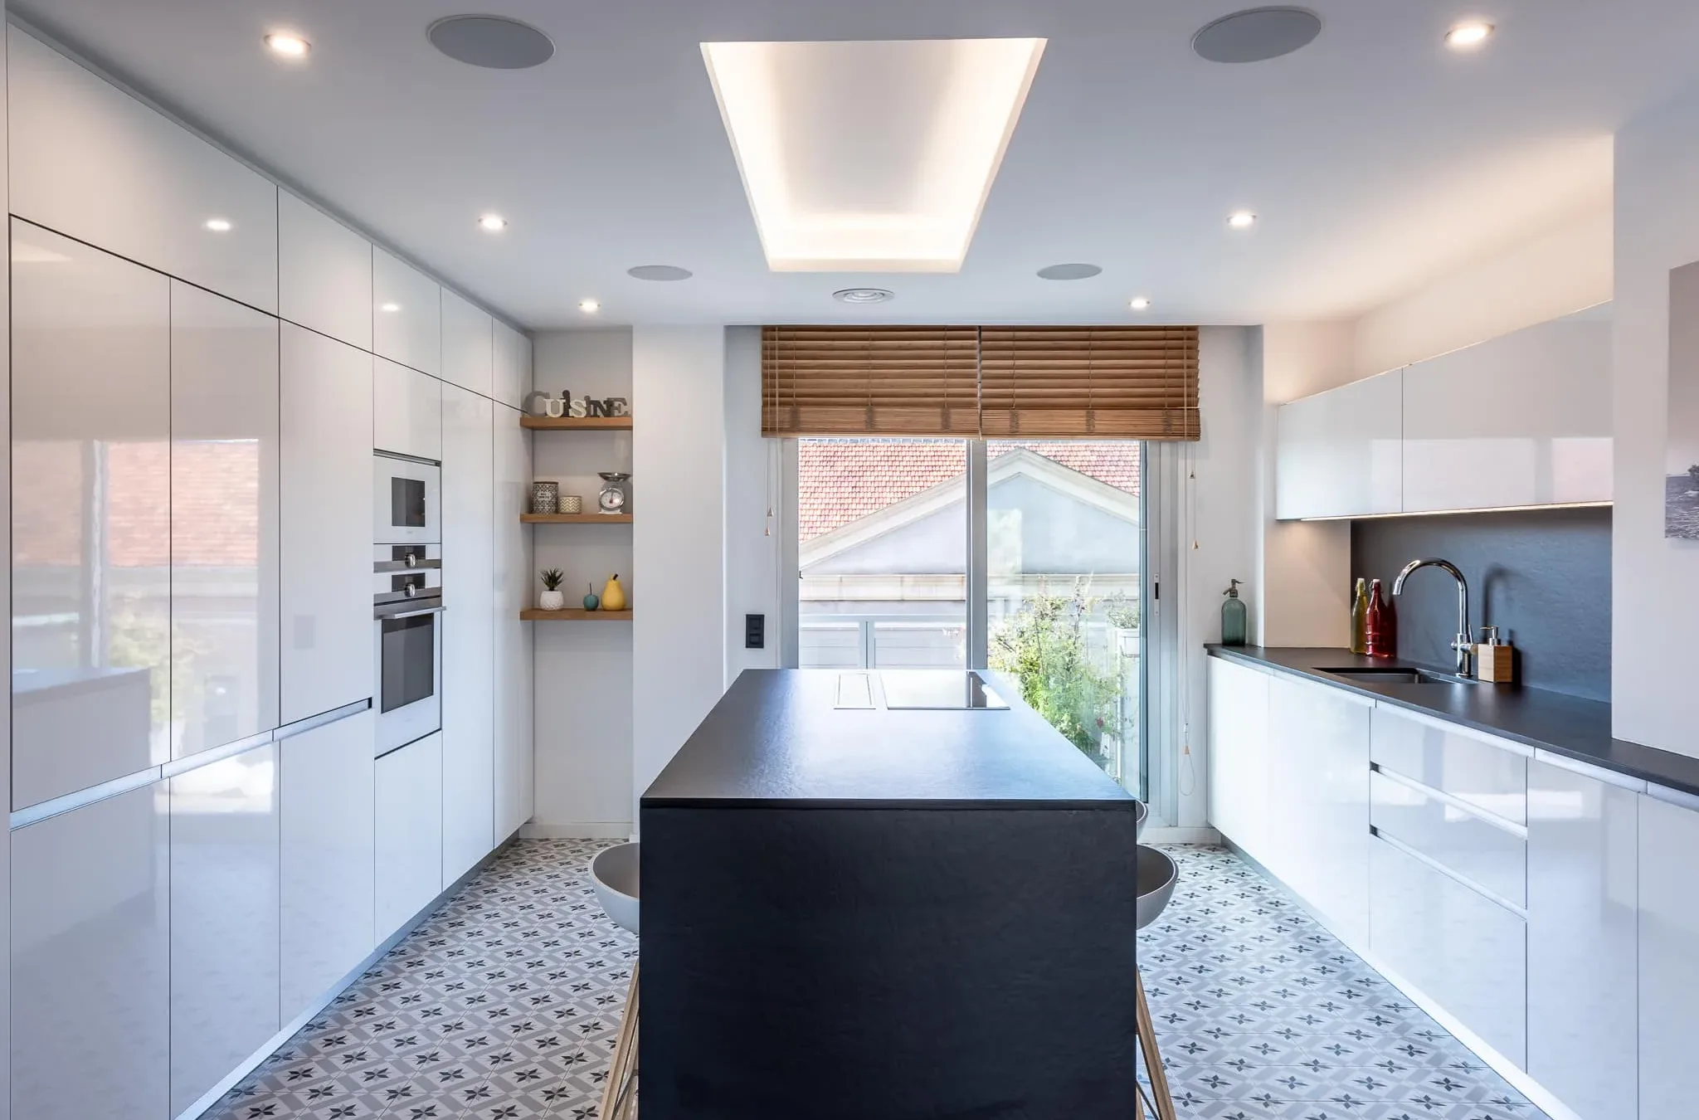
Photo Contento Studio
Milano ApartmentAll projectsLake Villa
michele
mantovani
studio
Carrer Diputació 188 apt 46
08011 Barcelona
Spain
  • Home
  • Studio
  • Projects
  • Press
  • Reformas integrales
  • Privacy advice
  • Cookies Policy
  • Legal notice

© 2026 MicheleMantovani