Skip to content
MicheleMantovani
  • Home
  • Studio
    • History
    • Team
    • Clients
  • Projects
    • Architecture
    • Interior Design
    • Furniture Design
      • Private Label
      • Kelvin Giormani
      • Mobilfresno
      • Baltus
      • Brianform
      • Colección Alexandra
    • Art Direction
      • Graphic Design
      • Stands
  • Press
  • Blog
  • Contact
  • ES
  • EN
MicheleMantovani
  • Home
  • Studio
    • History
    • Team
    • Clients
  • Projects
    • Architecture
    • Interior Design
    • Furniture Design
      • Private Label
      • Kelvin Giormani
      • Mobilfresno
      • Baltus
      • Brianform
      • Colección Alexandra
    • Art Direction
      • Graphic Design
      • Stands
  • Press
  • Blog
  • Contact
  • ES
  • EN

Sagrada Familia Apartment

Architecture & Interior / Interior Design

Sagrada Familia Apartment

Restructuration
Barcelona, Spain
Interior Design collaboration Fabrizio Tunici

fotografia CONTENTO


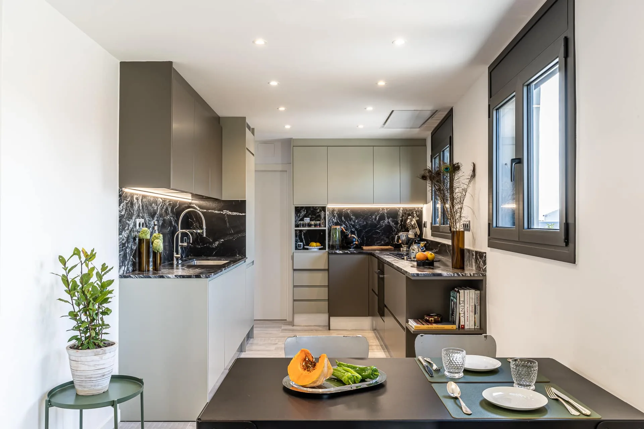
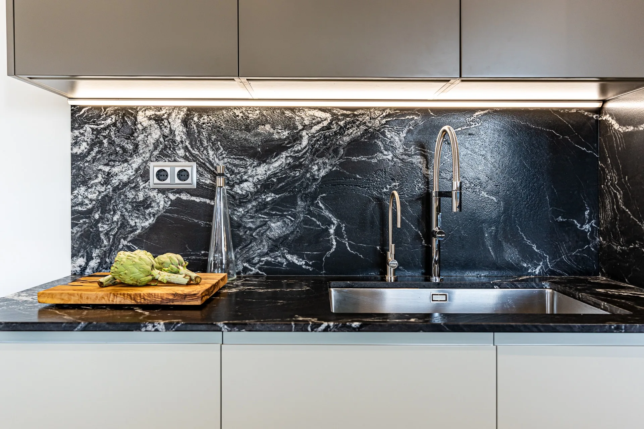
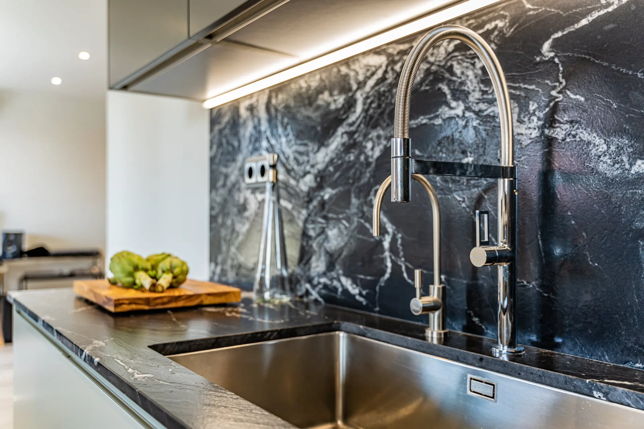
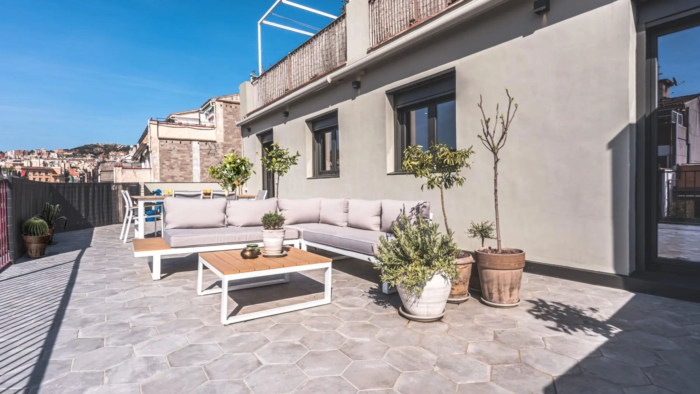
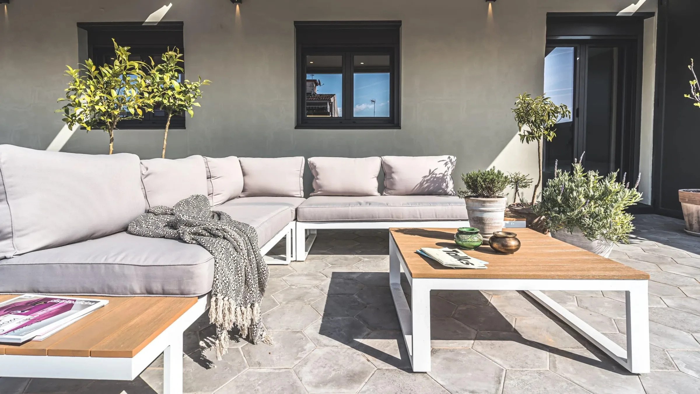
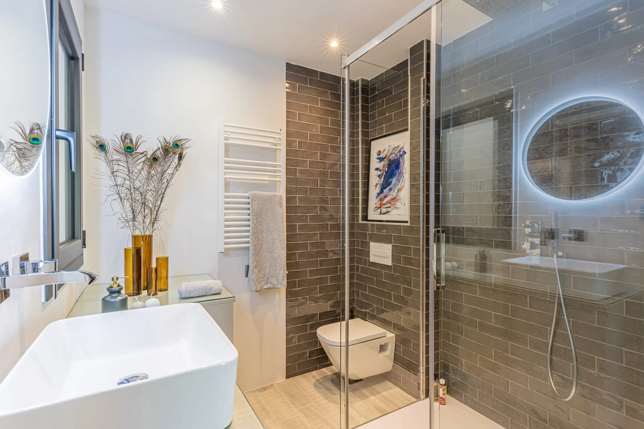
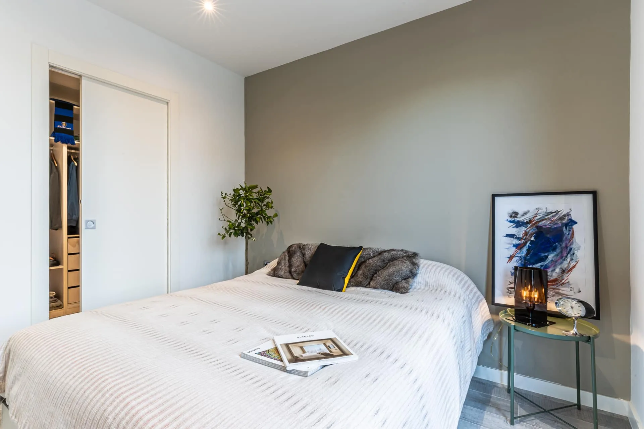
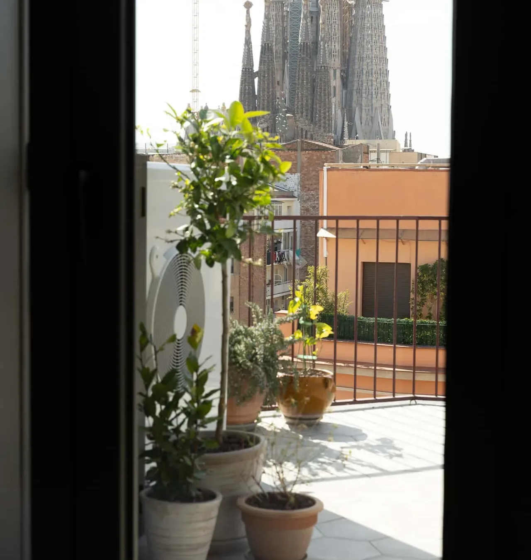
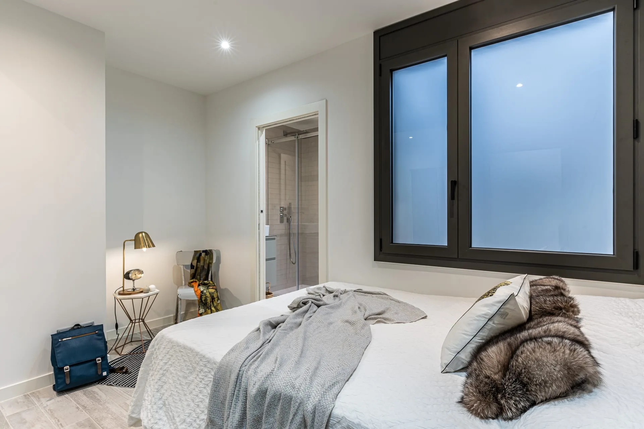
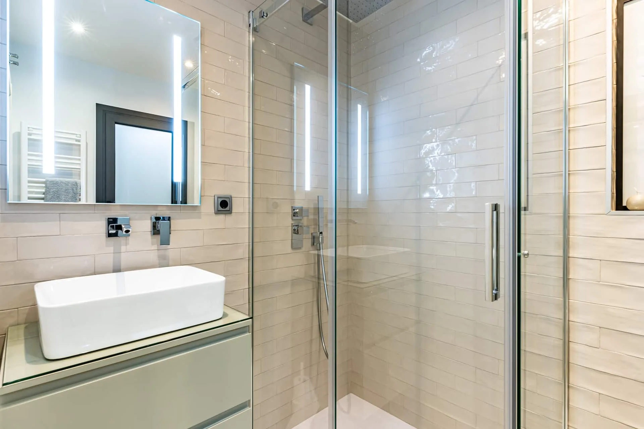
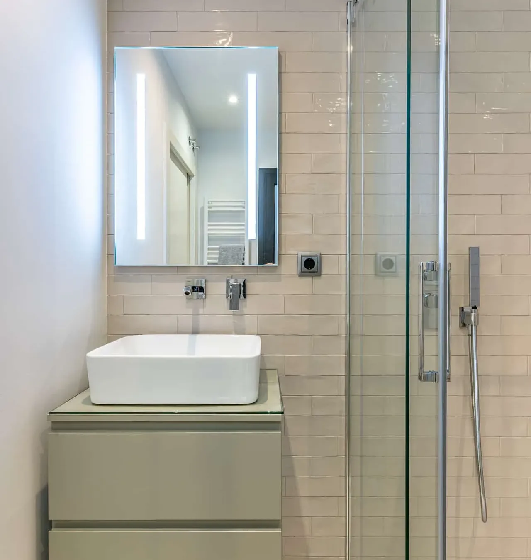
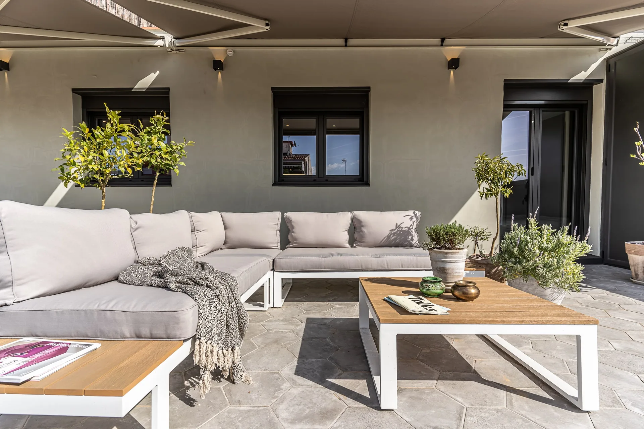
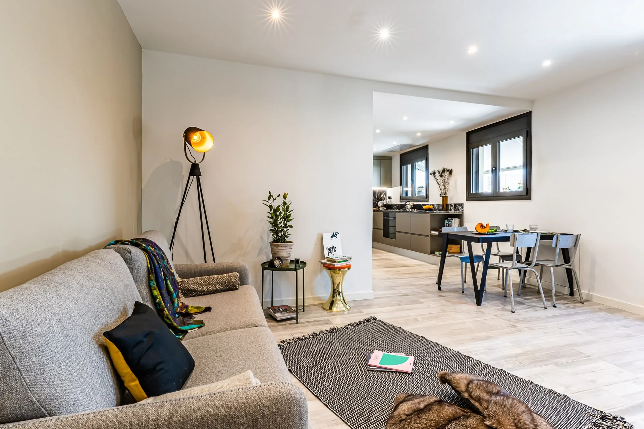
Restructuration of a 1960s penthouse in the Sagrada Familia district of Barcelona. This project starts by cleaning the entire floor of the house, respecting the openings and enlarging the spaces. Two suites are created with their own bathrooms, one with walk-in closet, a large custom-fitted kitchen with imported marble, soundproofing systems on the inside and outside doors, and an integrated air-conditioning and under-floor system. Generate clean and wide common spaces, making the most of the meters that open and open to the roof, rethought as a living room-garden with views to the sea, the mountain and the temple that gives its name to the neighborhood.
Kanji sofa Private LabelAll projectsStand Kelvin Giormani CIFF Guangzhou 2021
michele
mantovani
studio
Carrer Diputació 188 apt 46
08011 Barcelona
Spain
  • Home
  • Studio
  • Projects
  • Press
  • Reformas integrales
  • Privacy advice
  • Cookies Policy
  • Legal notice

© 2026 MicheleMantovani